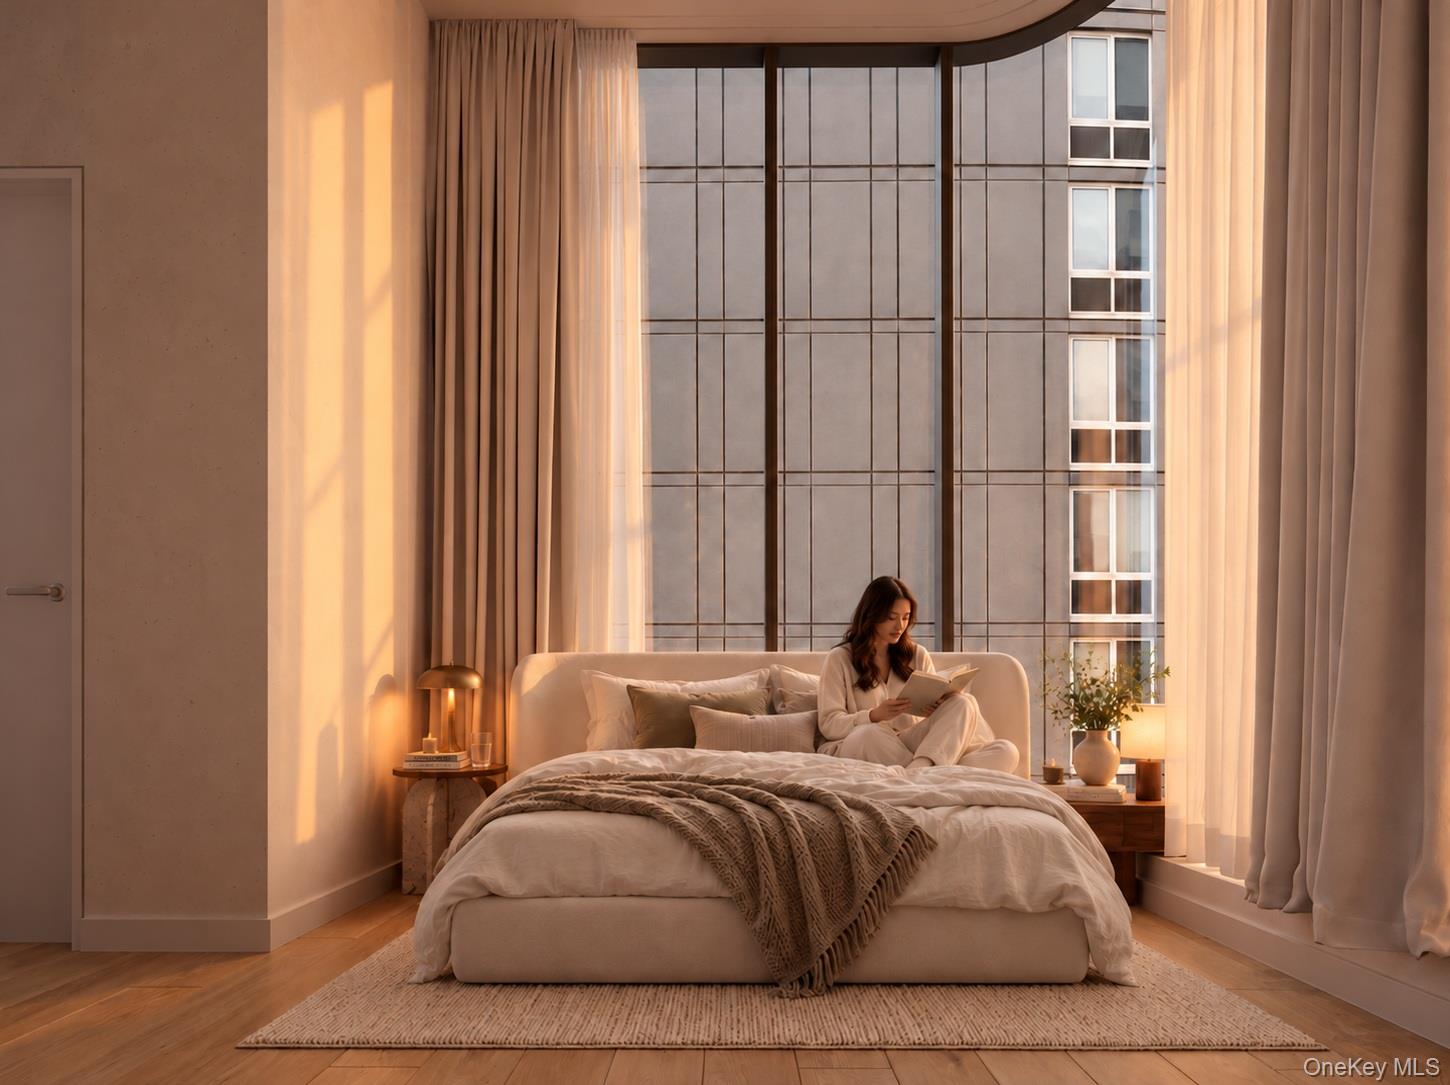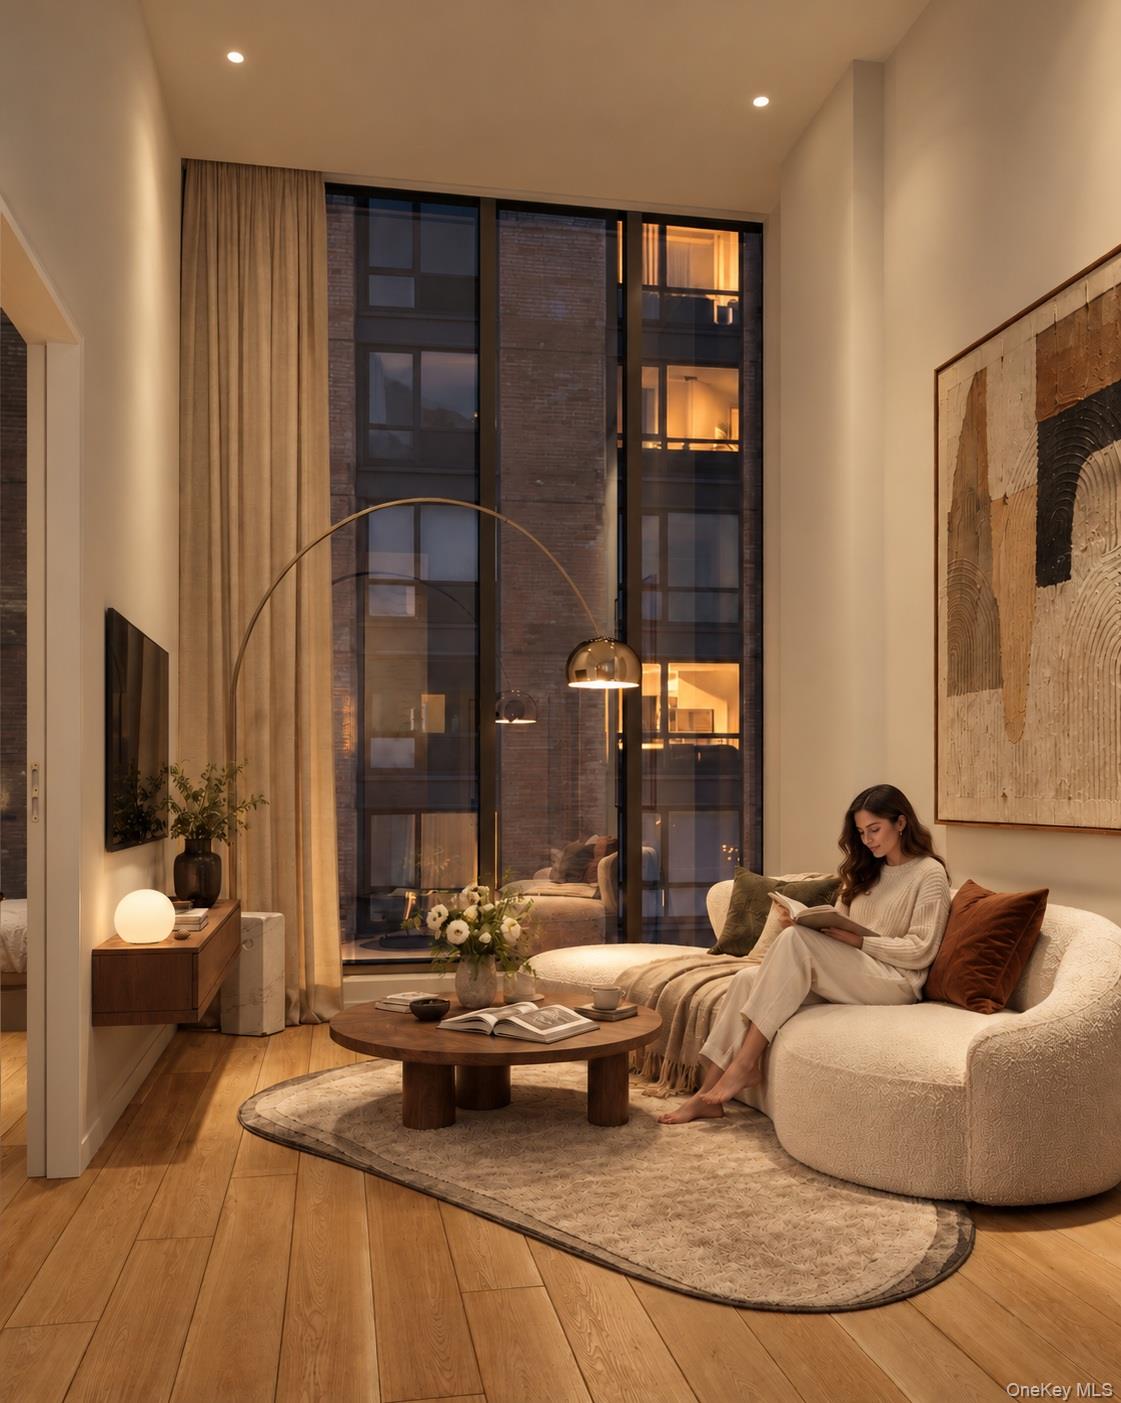
39 Boutique Condominium Residences in Long Island City, Queens
NOW SELLING · LONG ISLAND CITY, QUEENS
25-08 43rd Avenue · Long Island City, NY 11101
The Icon is a boutique new-development condominium with 39 residences, including one-bedroom and two-bedroom homes and select penthouses. Start with asking prices and floor plans, then arrange a visit with Barbie Li Team.
01 / AVAILABLE RESIDENCES
Explore three public listings at The Icon. This is a selection, not the complete project inventory.
Unit and layout information comes from the linked Barbie Li Team property pages. For asking prices and availability, see the property cards below and the individual listing pages; confirm current terms with the team.
RESIDENCE 6D
Interior area: 660 SF
Confirm outdoor space and exact dimensions with the unit-specific floor plan.
RESIDENCE 2E
Interior area: 825 SF
Confirm outdoor space and exact dimensions with the unit-specific floor plan.
RESIDENCE 7A
Interior area: 848 SF
Confirm outdoor space and exact dimensions with the unit-specific floor plan.
The property cards below and linked listing pages provide asking prices and availability. Prices and status may change; request written confirmation of current terms.
Browse the official project availability page for additional residences, penthouses, floor plans, asking prices, common charges and estimated taxes. Confirm availability with the team.
02 / EXPLORE BEFORE YOU VISIT
Use the virtual tours to explore representative interiors. For dimensions, outdoor space and the exact layout, review the floor plan for the individual residence.
01 / 360° VIRTUAL TOUR
Explore the one-bedroom tour before comparing individual layouts.
02 / 360° VIRTUAL TOUR
Preview the two-bedroom interiors, then compare unit dimensions.
03 / 360° VIRTUAL TOUR
Explore the penthouse tour and request residence-specific plans.
Tours open in a new tab and may not depict the exact home for sale. Views, finishes and outdoor space vary by residence.
Start with the published 6D plan, or browse the project's availability table for other unit plans.
View Residence 6D Floor Plan ↗
Browse All Unit Floor Plans ↗
Request a dated breakdown of asking price, monthly common charges and estimated property taxes, plus the proposed closing costs. Include your own financing, insurance and utilities when comparing homes.
03 / THE BUILDING
Published project details describe generous ceiling heights, large windows, wood flooring, contemporary kitchens and heated bathroom floors. Select homes include private outdoor space.
Compare ceiling heights and window placement by unit. Confirm appliances, finishes and terrace dimensions in the residence specifications.
Published listings describe a fitness center, resident lounge, outdoor recreation area, bicycle storage and a Latch virtual doorman system.
Ask about the completion status, access arrangements and any separate fees for shared amenities.
04 / LONG ISLAND CITY
Long Island City offers neighborhood dining and cultural destinations, alongside waterfront parks such as Gantry Plaza State Park, Hunters Point South and Queensbridge Park.
Visit the block at the times you expect to be home. Check your actual walking routes, transit connections and daily essentials rather than relying on general neighborhood travel times.
05 / BUYER CHECKLIST
Layout: Compare usable rooms, storage and circulation, not just advertised square footage.
Monthly costs: Compare common charges, taxes and your own financing assumptions.
Other LIC condos: Compare location, condition, amenities and total costs using the same criteria.
Terms and timing: Review the offering plan, amendments and proposed contract with your attorney, and confirm financing and delivery timing.
06 / THE ICON FAQ
No. The three homes above are selected public listings. The official project availability page lists additional residences. Confirm current inventory before choosing a unit.
Use the linked property pages for those listings and the official project availability page for additional plans and published cost figures. Request written confirmation of current pricing and unit-specific charges.
Do not assume every home includes a terrace or loggia. Ask for the exact unit plan and confirm any private exterior area separately from interior square footage.
Not necessarily. The tours show representative interiors. Compare them with the individual unit plan, specifications and an in-person viewing.
Confirm showing access and delivery timing with the team. An advertised listing is not a promise of immediate occupancy. Follow any site-access instructions provided before your visit.
07 / LET'S TALK ABOUT THE ICON
Tell the team which residence interests you, your budget, purchase timeline and preferred visit dates. Request current pricing, floor plans and ownership costs together.
The email link opens your email app with The Icon and this page already identified. Review and send your message to complete the inquiry. Using the website form instead? Please include “The Icon” and your preferred unit or residence type.
Call:(646) 889-9988
Showing requests are subject to confirmation. Any required construction-site waiver or access instructions will be provided separately.
The complete offering terms are in an offering plan available from Sponsor. Sponsor: Central Realty LIC LLC. File No. CD25-0223. Equal Housing Opportunity.
Prices, availability, measurements, finishes, amenities and charges may change. Confirm residence-specific details in current offering documents and with the team. Virtual tours may be illustrative.
Project information: The Icon official website . Selected residences and interior areas: the three property pages linked above. More from Barbie Li Team: Buyer Guide · Other Developments .
Browse the Available Listings
Led by Li (Barbie) Li, our team delivers expert guidance, strategic insight, and results-driven service across New York City. From first-time buyers to seasoned investors, we’re committed to helping you move with confidence.
CONTACT US